
10083 Charissglen CourtHighlands Ranch, CO 80126
Due to the health concerns created by Coronavirus we are offering personal 1-1 online video walkthough tours where possible.
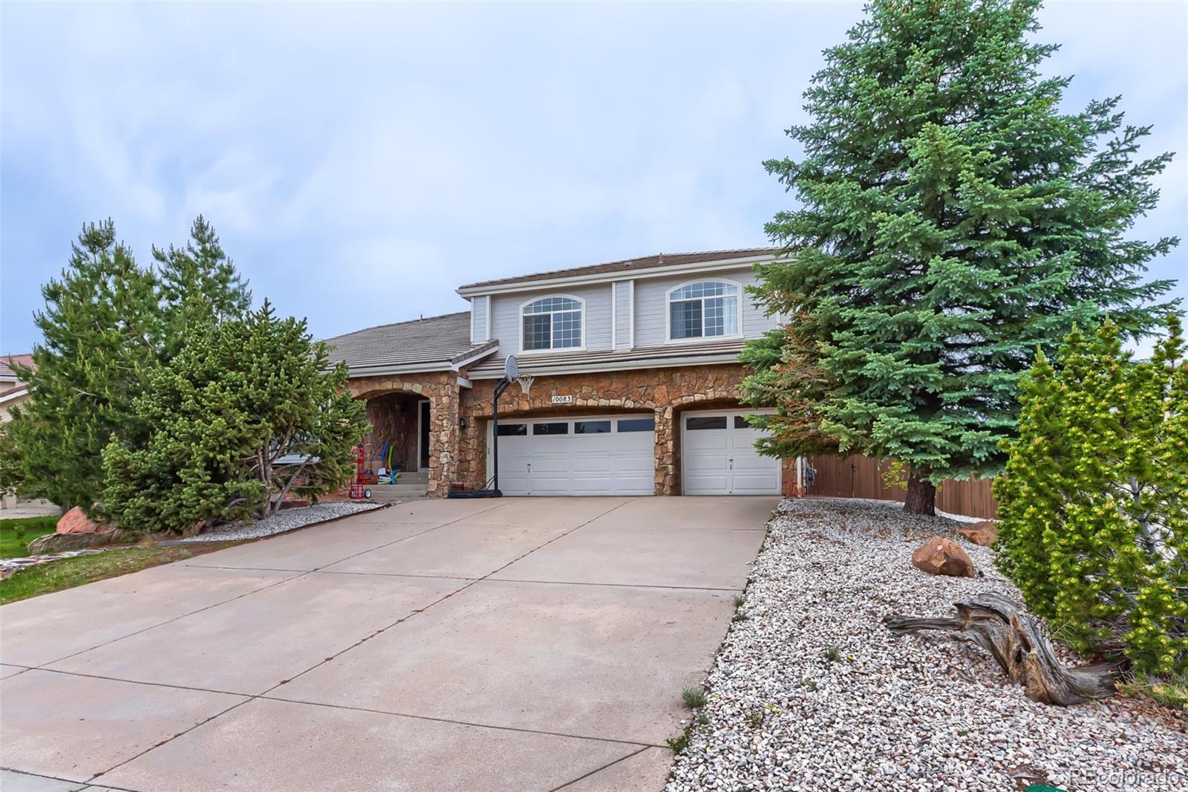
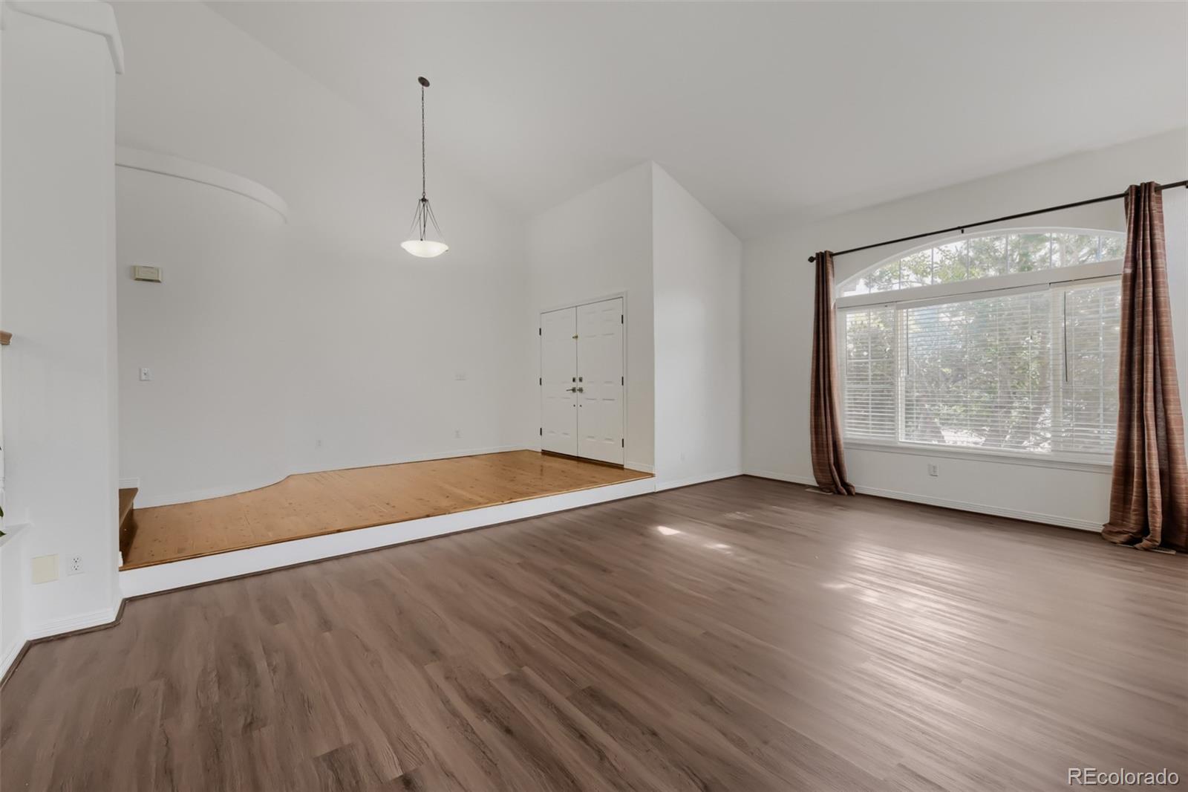
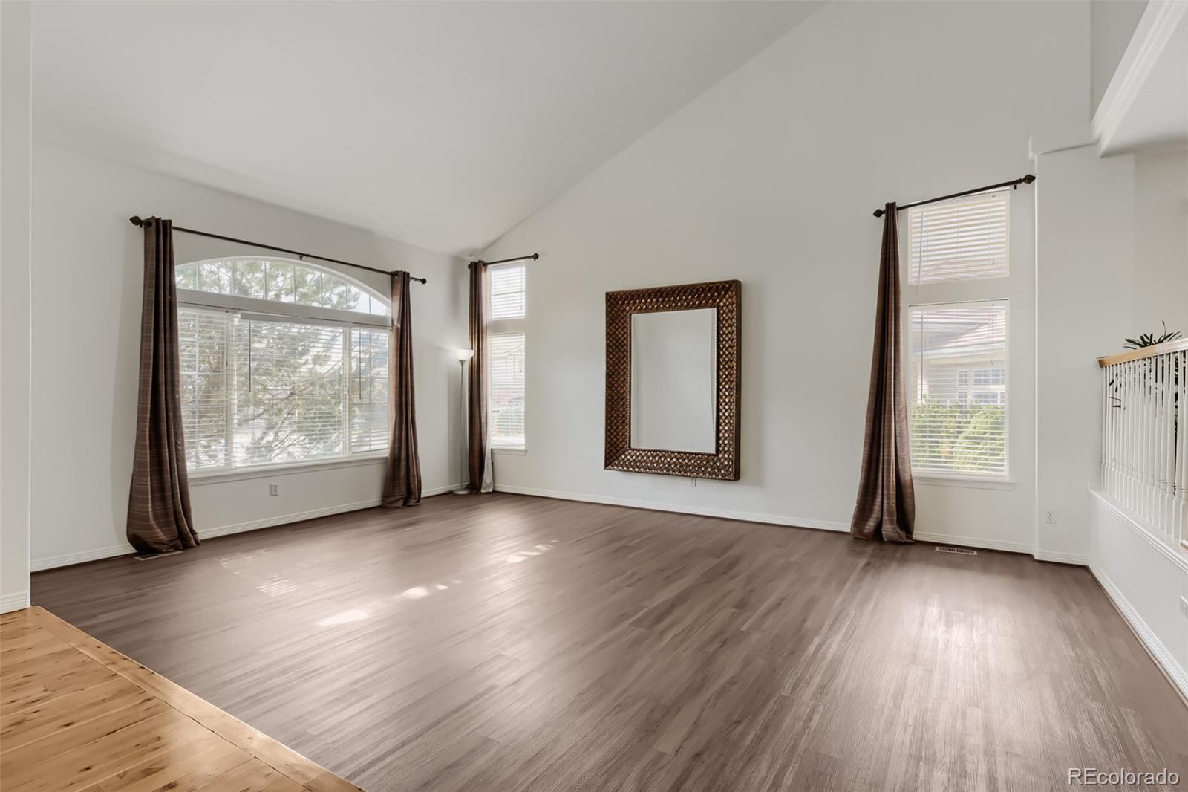
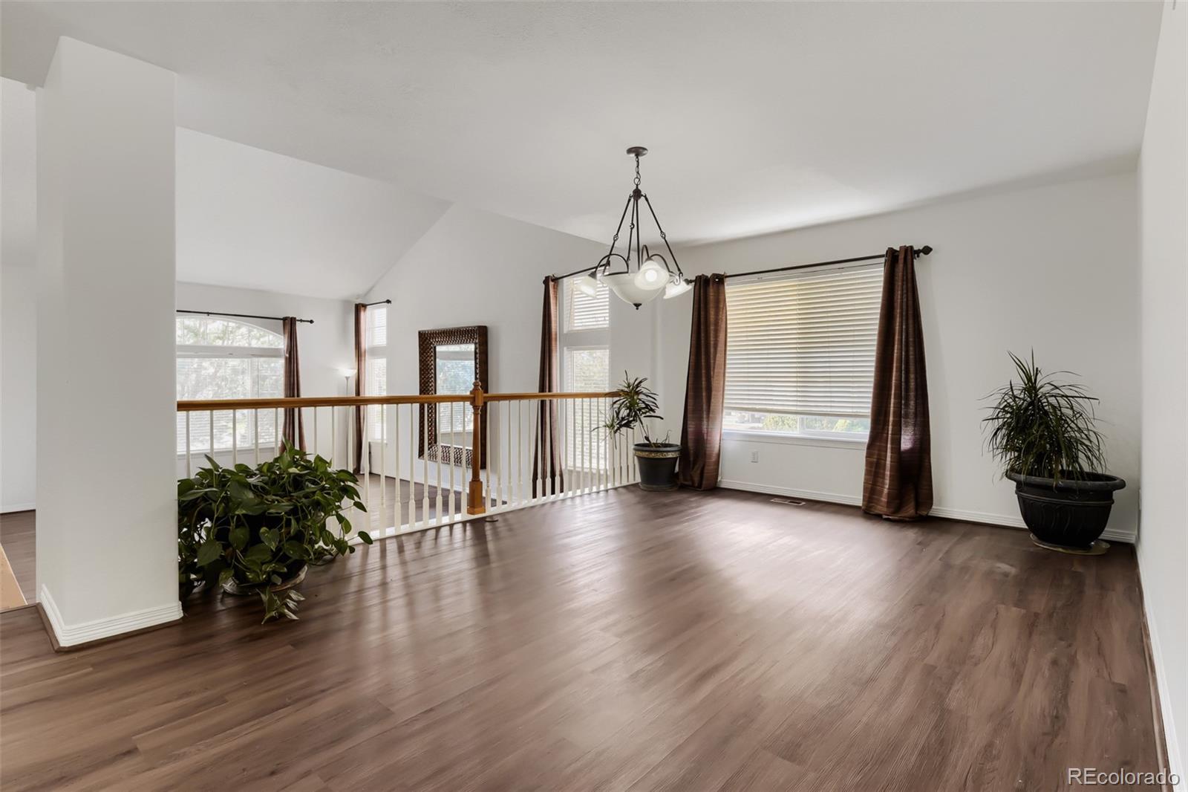
Welcome! Check out this 7 bedroom, 5 bathroom home, ideally located on a cul-de-sac in the heart of Highlands Ranch’s sought-after Kentley Hills neighborhood. With vaulted ceilings, an open floor plan, and abundant natural light, this home is perfectly designed for everyday living as well as entertaining. The main level features a formal living room and dining room, gourmet kitchen with adjacent dining nook, and a spacious family room with a cozy fireplace and wet bar. A main-level bedroom can easily serve as a guest suite or private office. From the kitchen and family room, enjoy seamless access to the outdoor living space, perfect for gatherings or quiet evenings enjoying Colorado summers. Venture upstairs to discover the large primary suite with views of open space and the Dad Clark Trail, dual walk-in closets, and a full bathroom with a jetted tub. Four additional bedrooms, another full bathroom, and a loft area provide plenty of space for family or guests. The partially finished basement includes a bedroom, bathroom, workout area, bonus room, storage, and endless potential for future expansion that suits your unique needs. Located within walking distance to schools, trails, and open space, this home also offers quick access to 4 state-of-the-art recreation centers, 16 parks, a variety of community activities, shopping and dining. All that's left for you to do is make an offer, move in, and LOVE calling this beautiful home your very own! MUST SEE!
| 13 hours ago | Listing updated with changes from the MLS® | |
| 13 hours ago | Listing first seen on site |

The content relating to real estate for sale in this Web site comes in part from the Internet Data eXchange ("IDX") program of METROLIST, INC., DBA RECOLORADO real estate listings held by brokers other than HQ Homes are marked with the IDX Logo. This information is being provided for the consumers' personal, non-commercial use and may not be used for any other purpose. All information subject to change and should be independently verified.